Architecture · Timber

Blas
Villamil

Architect and project coordinator working across design, documentation and custom timber construction.

Explore my practice
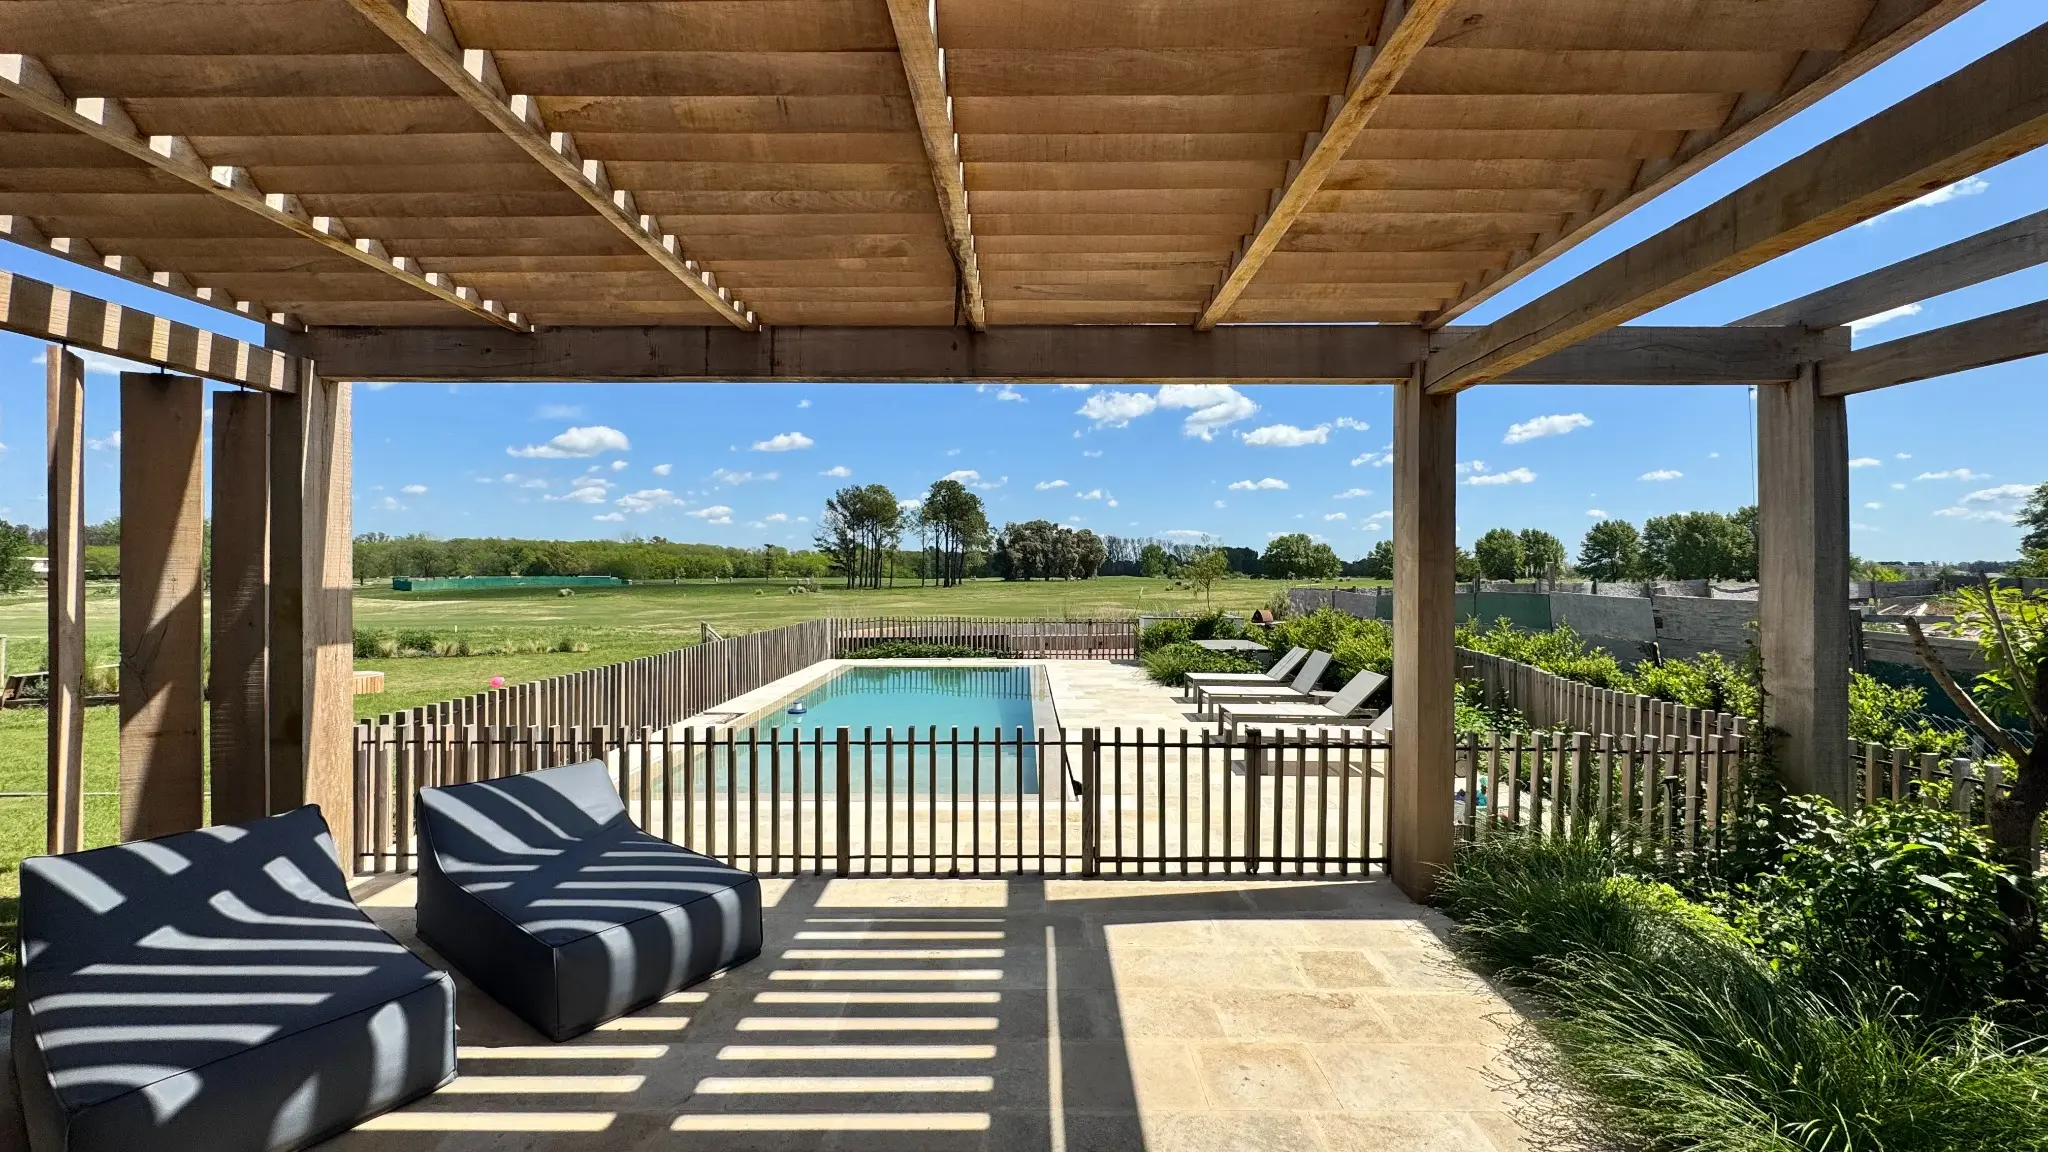
Timber pergola framing a residential pool and open landscape
01Timber PergolaProfessional

Buenos Aires, Argentina

University of Buenos Aires, 2025

Available in Australia from November 2026

Professional practice · Maifren · Since 2023

Design, detail and delivery in timber.

Maifren

At Maifren, I coordinate bespoke timber projects from the first conversation and site survey to technical drawings, costing, workshop production and installation. I develop dimensions and construction details in Archicad, calculate timber requirements, liaise with suppliers and trades, and follow each project through on site. I also photograph completed work and create content for Maifren’s website and Instagram.

  • Doors and bespoke furniture
  • Pergolas and timber cladding
  • Site surveys and technical drawings
  • Costing and timber quantities
  • Workshop and installation coordination
  • Photography and digital content
01

Timber Pergola

Pilara, Buenos Aires

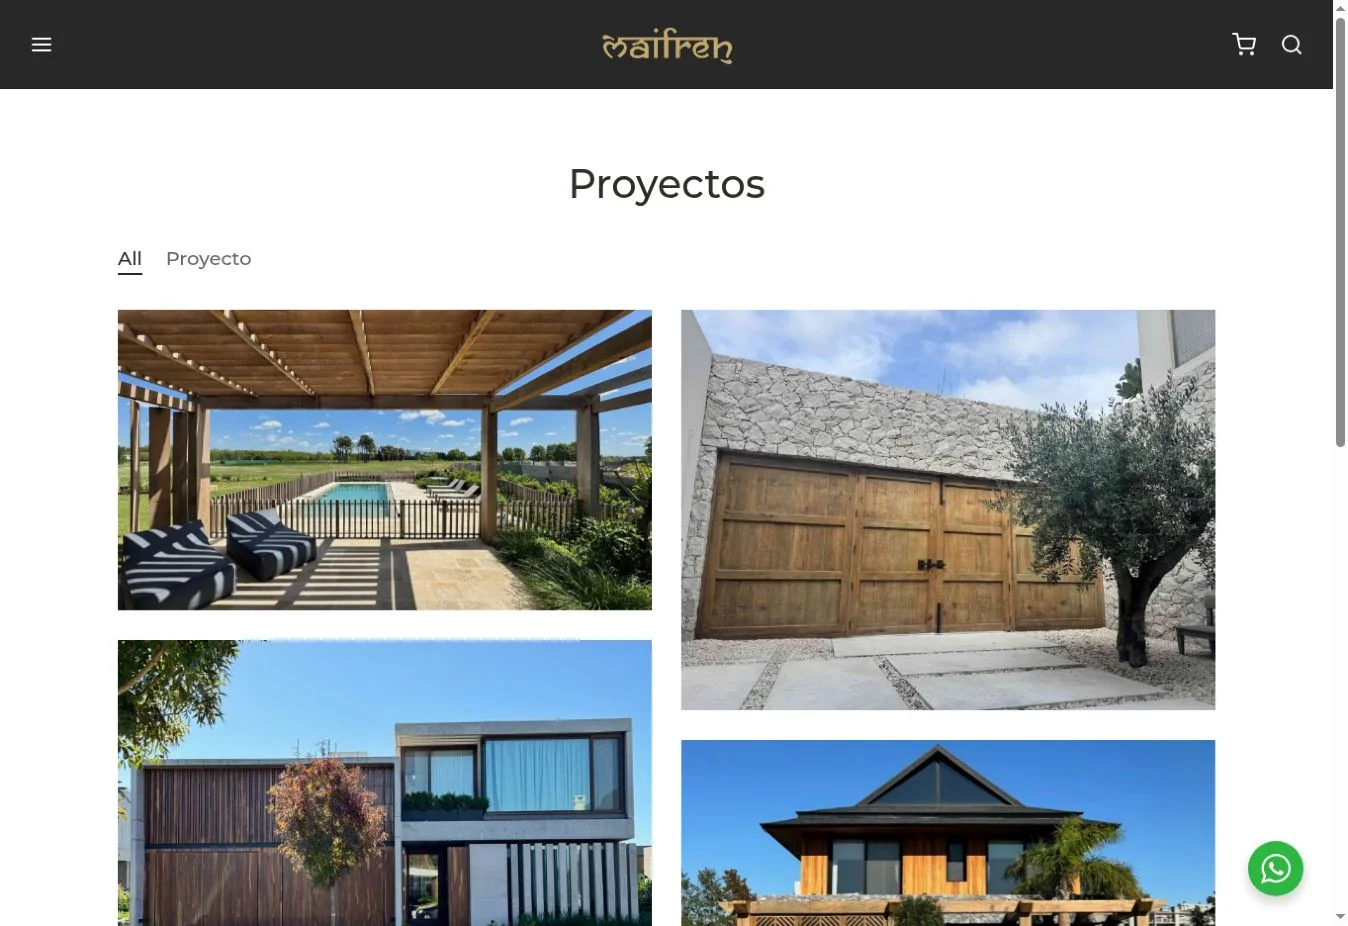
A timber pergola framing an outdoor living area and views across the garden. Angled roof slats filter daylight, while pivoting timber screens provide adjustable shade and privacy. The photographs and technical drawings document the structure, its connections and its relationship with the surrounding landscape.
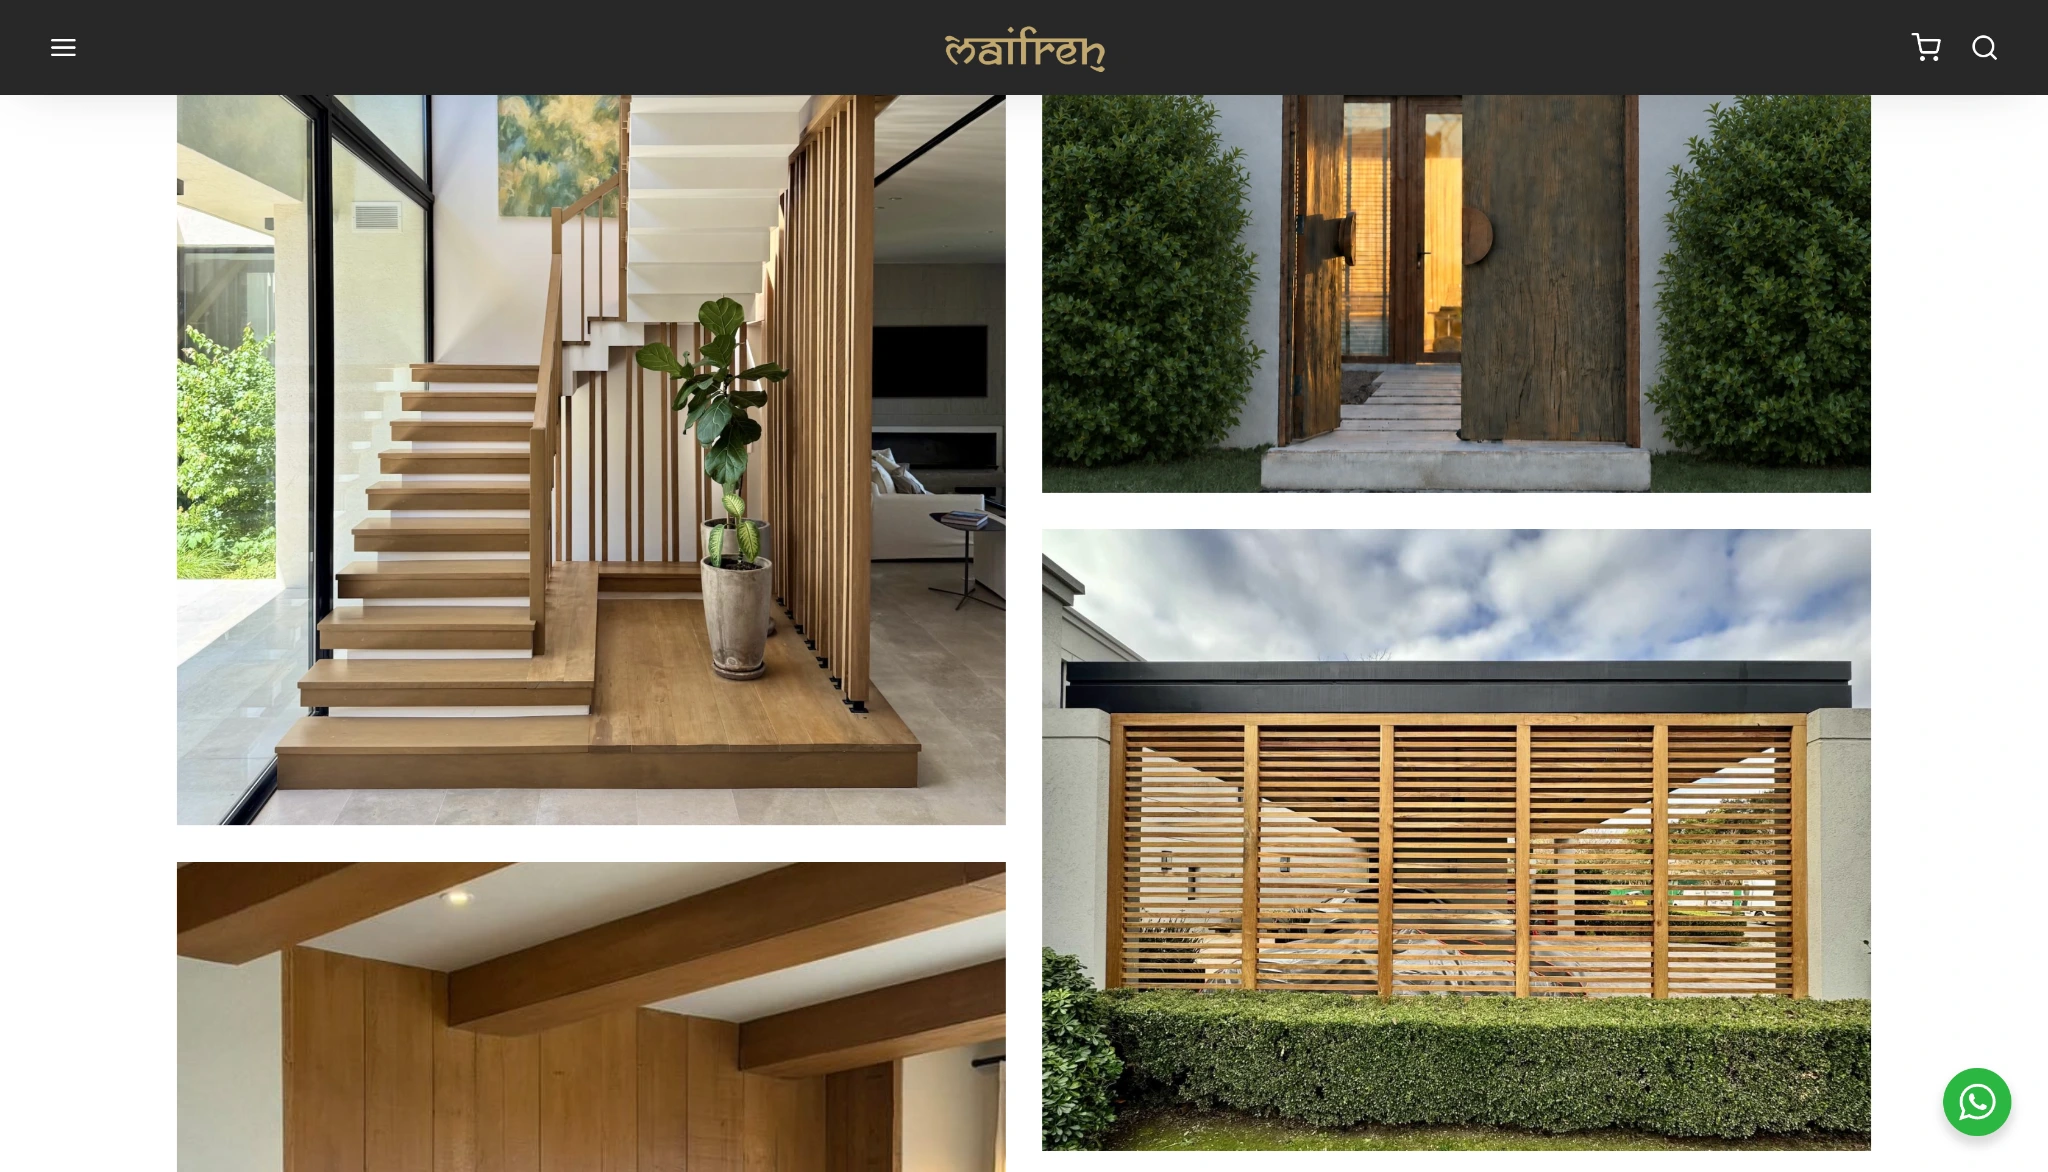
Built work · Timber construction · Architectural details

02

The result we achieve

Through a considered process

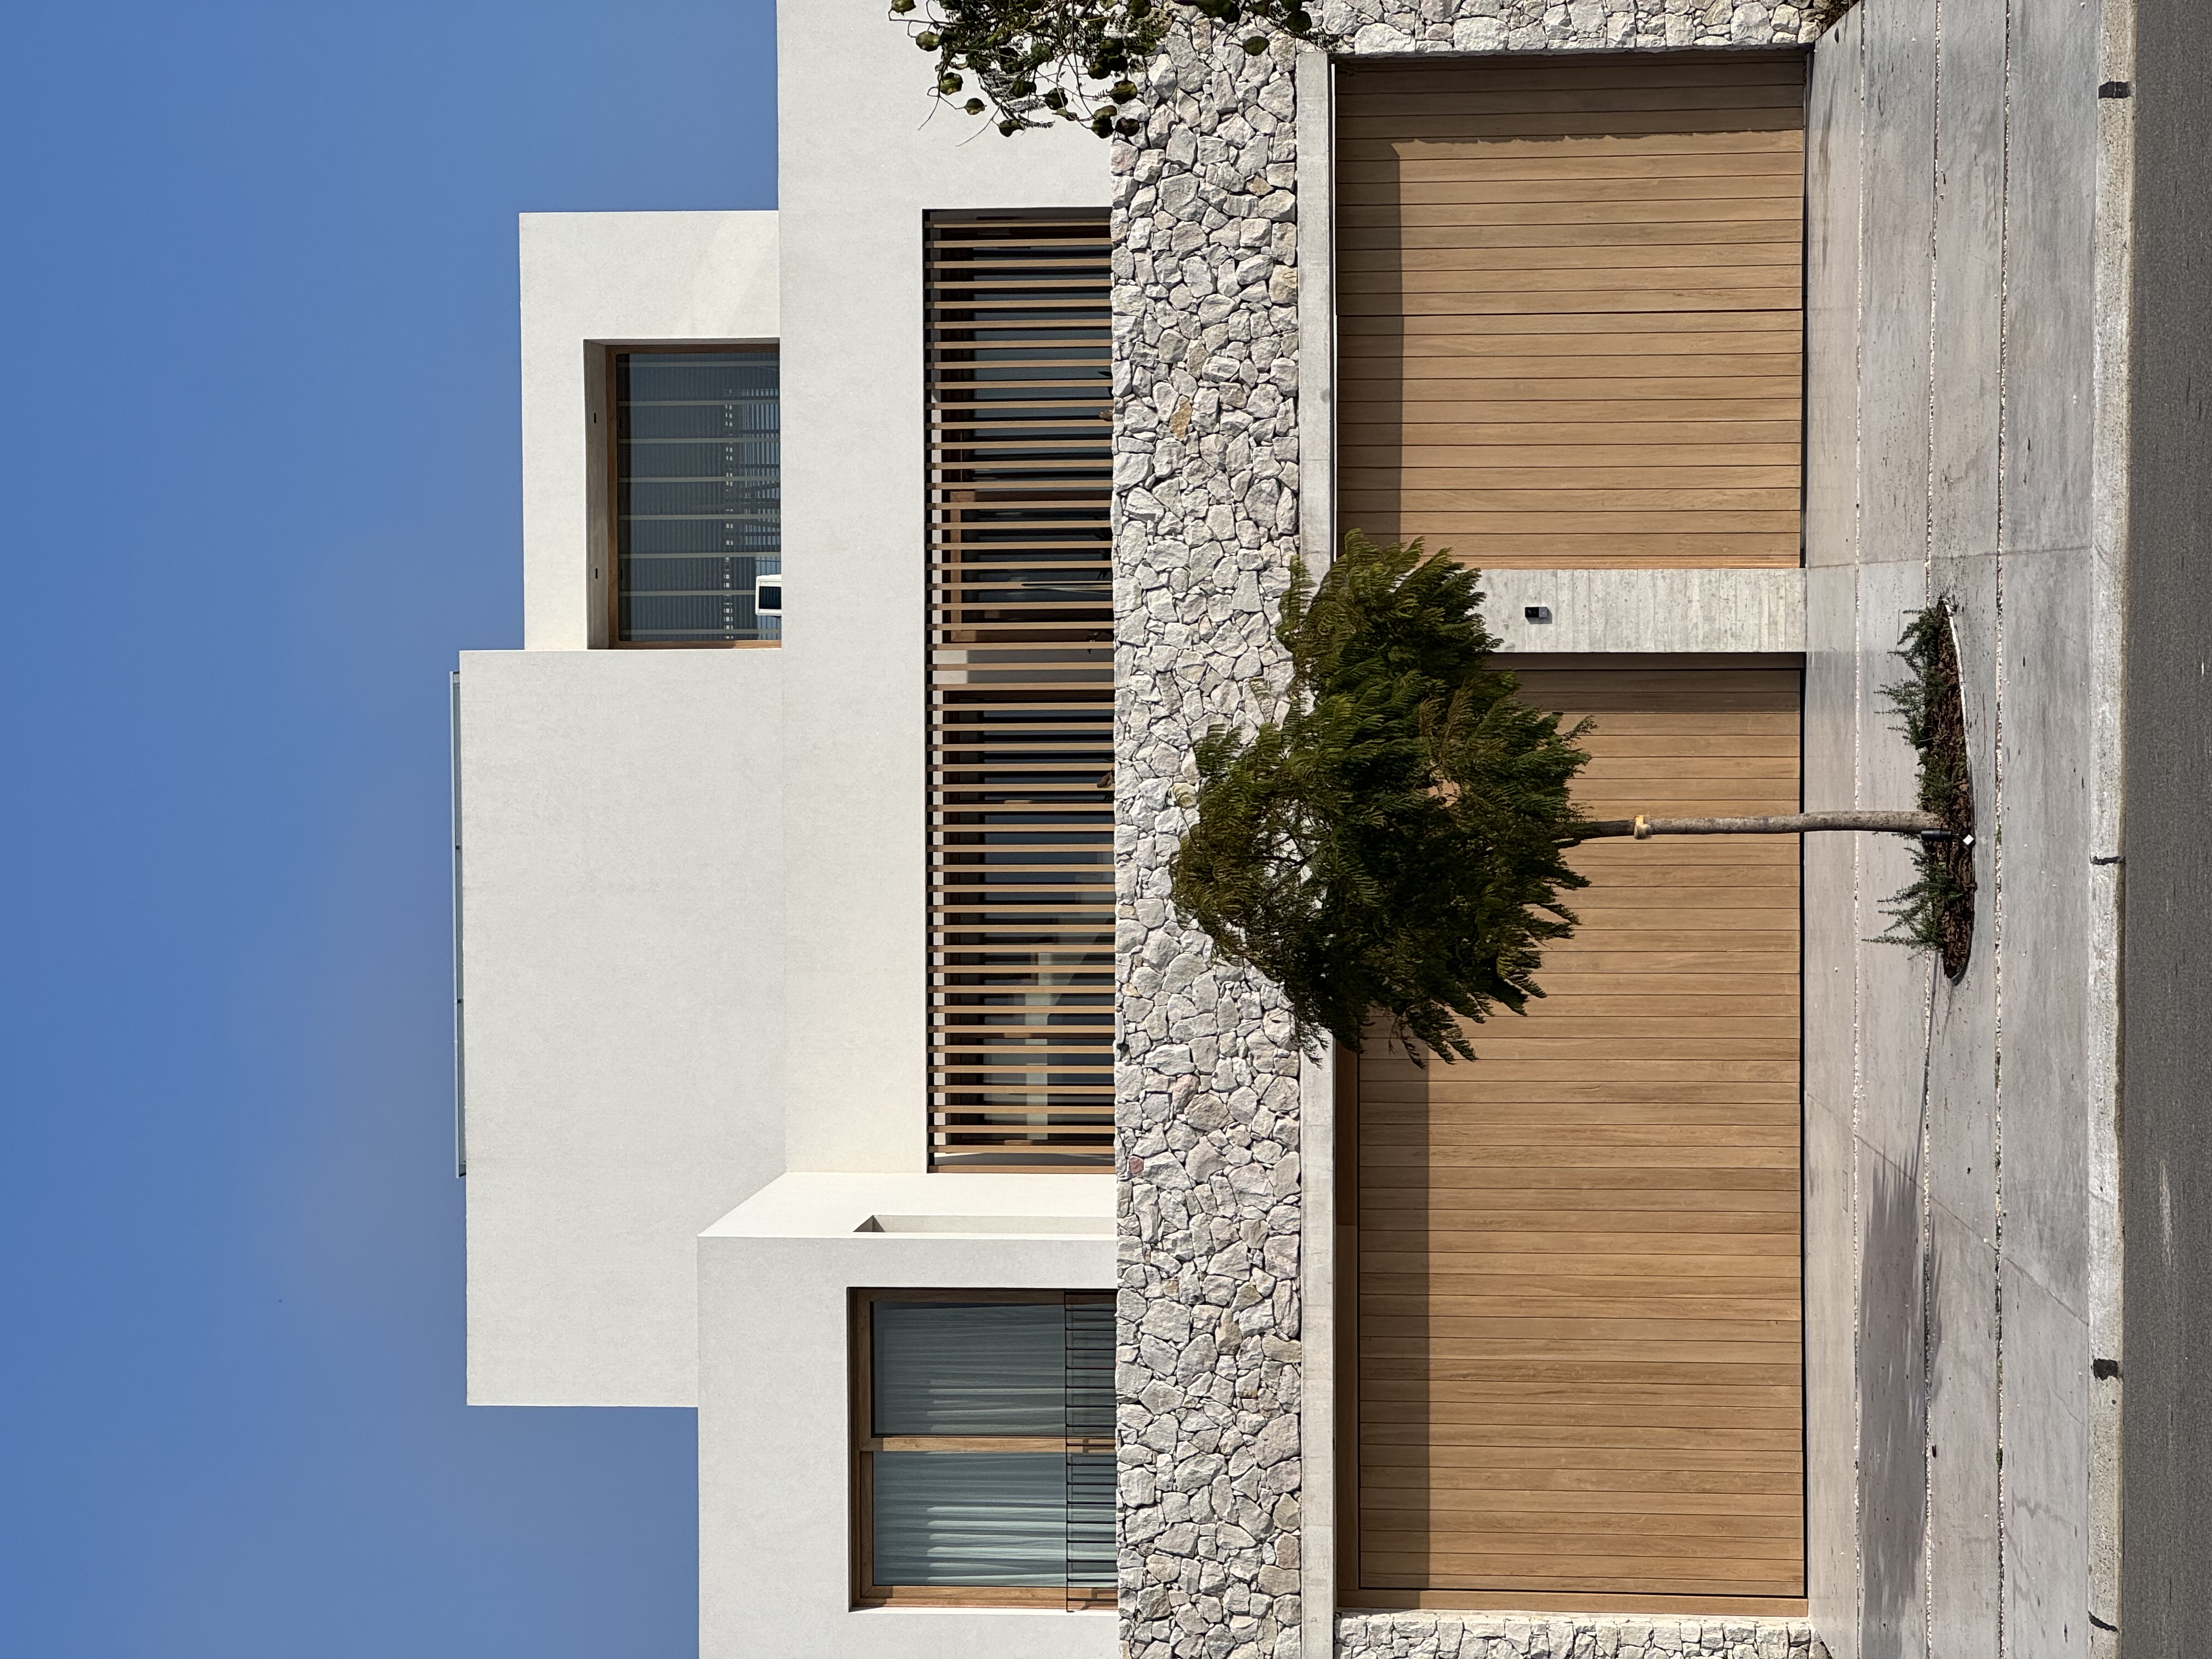
The client commissioned a bespoke automatic sliding garage door clad in lapacho, a dense, durable South American hardwood. The main challenge was designing a system capable of supporting the door’s weight while ensuring smooth operation. We developed an iron frame clad in 25 mm lapacho boards, incorporating a window opening and concealing the track and rollers for a clean finish.

Project Coordination · Cost Estimation · Design

03

Residential Tower

Housing

A compact vertical housing proposal shaped by generous terraces, a clear structural rhythm and shared programmes at ground level.

Design development · Plans · Visualisation

04

Meditation Centre

Mar del Plata

A sectional study of enclosure, filtered light and stillness. The repeated pitched forms create a sheltered interior while retaining a strong relationship with the landscape.

Concept design · Sections · Visualisation

05

Cultural Centre

Public programme

A low, porous public building organised around a continuous internal route. Programme, structure and circulation are resolved as one system beneath a broad roof.

Spatial strategy · Circulation · Structural study

06Website & Digital IdentityWeb Design · Brand Identity · Photography
Digital design / MaifrenExplore the live website ↗

Maifrenonline.

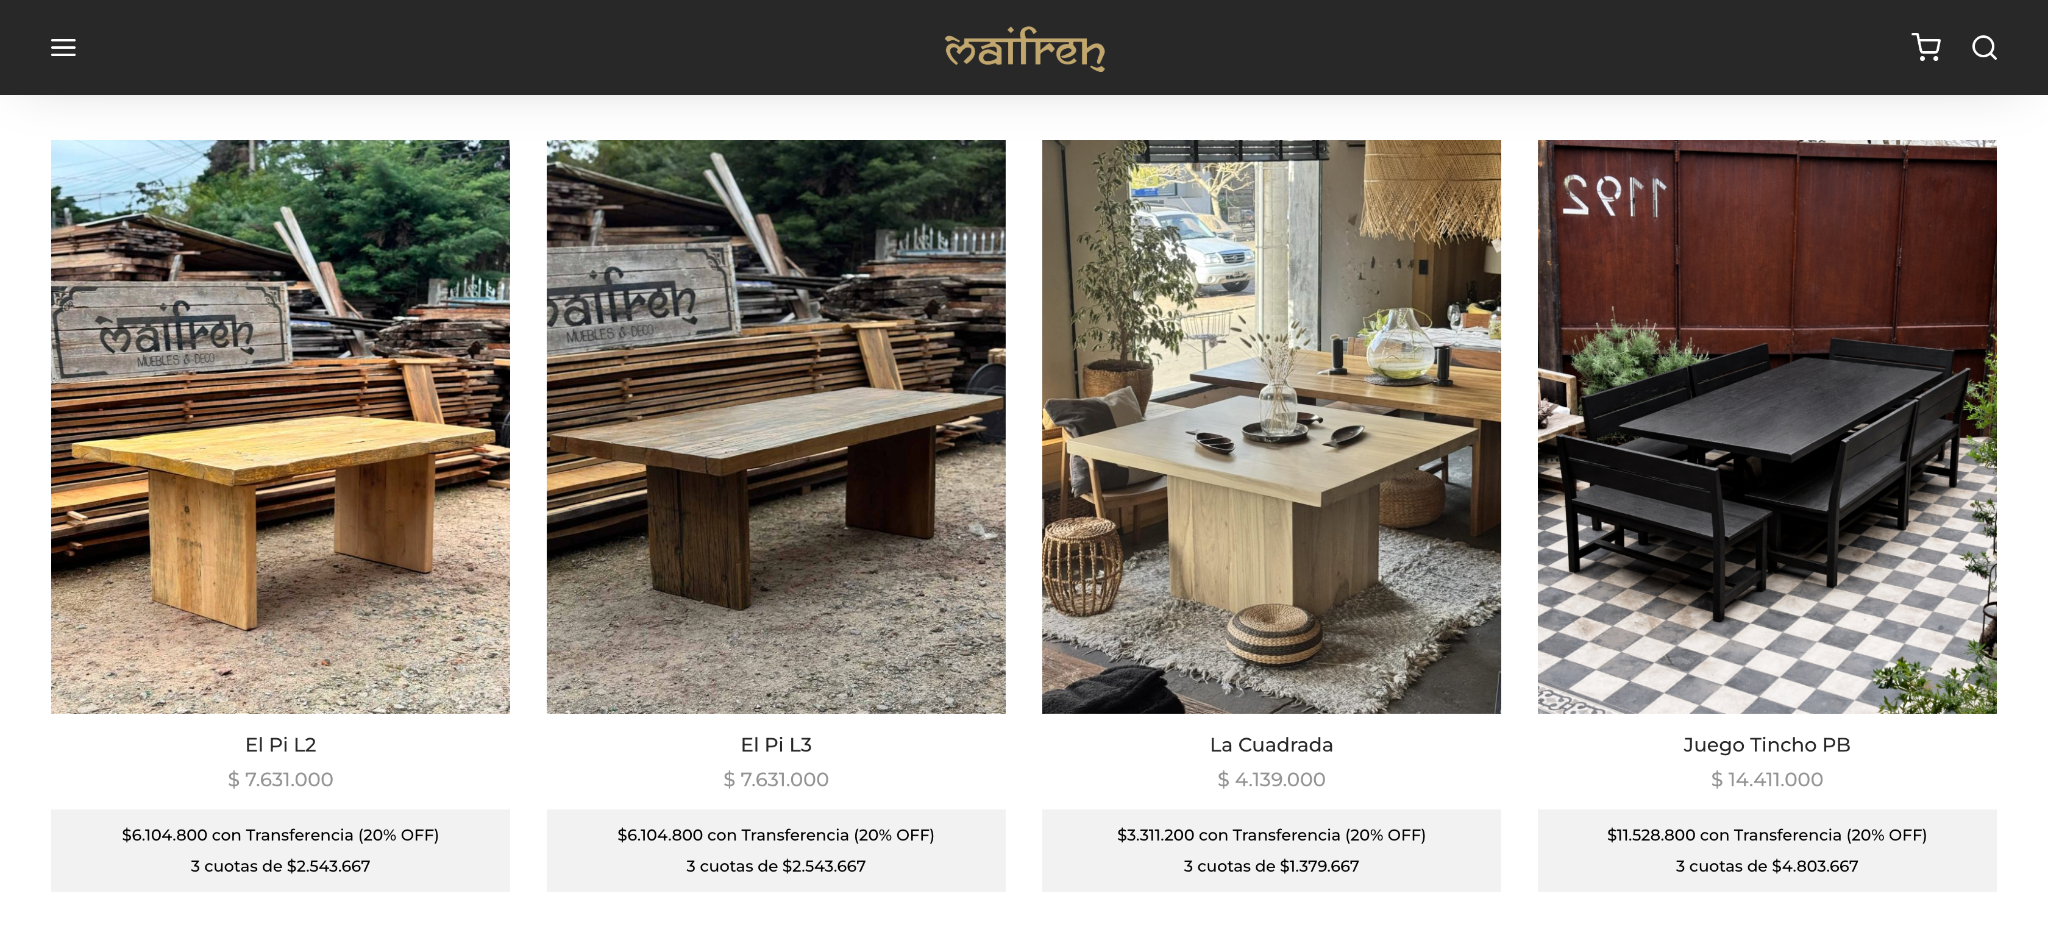
Creation of Maifren’s website, bringing together an online shop for in-stock products and dedicated sections for bespoke furniture and architectural projects. The work included brand guidelines developed with an external partner, catalogue organisation and photography across all collections and projects. Back-end development was handled by a programmer.

Website Design · Project Coordination · Content Organisation · Photography · E-commerce

Design. Craft. Digital.maifren.com.ar
BV

Profile

Design thinking with a practical understanding of how things are made.

I graduated in Architecture from the University of Buenos Aires in 2025. My experience connects architectural design with custom timber production: developing ideas, documenting them clearly and coordinating the steps required to build and install them.

Software

Archicad · AutoCAD · SketchUp · Twinmotion · Illustrator · Photoshop

Languages

Spanish — Native
English — IELTS 6.5 / CEFR B2

Australia

Subclass 462 Working Holiday Visa
Eligible for extension

Contact

Let’s work together.

blasvillamil@gmail.com

Architecture · Documentation · Timber projects